My team prides themselves on offering a unique real estate experience and value proposition to our clients…“We are patient with people and impatient for results. We believe selling is giving, not taking. We listen to respond, not just to reply and we believe that we are part of something bigger than ourselves. Ultimately, we take initiative, and we do what we say we are going to do.”
The key to your real estate success lies in the partnership you choose. Making the decision to buy or sell a home deserves the guidance of a seasoned real estate professional. As your dedicated partner in this journey, I bring determination and dedication to superior customer service to help you achieve your real estate goals.
It sounds cliché, but I wake up every morning excited and ready to help my clients succeed. I genuinely care about each client. I love the thrill of solving problems for my clients, but more than anything I love to fight and win for them. This love of my job has propelled me to be one of the top 1.5% of agents in the nation.
My experience. knowledge, dedication to my clients, and contract negotiating skills will help you achieve your real estate goals whether selling or buying. I have the accurate and precise information on the state of the market, real estate trends, and comparable sales to help you be in a position to succeed and reach your goals all while easing the stress through the process. It begins with listening to you and providing consistent and timely communication, so you know what is happening with your real estate transaction.
- Ranked in the top 1.5% of agents nationwide by Real Trends
- Member of Coeur d’Alene MLS and Association of Realtors
- Member of Selkirk MLS and Association of Realtors
- Member of National Association of Realtors
- Member of Idaho Association of Realtors
- Certified Global Luxury Specialist
- Certified Luxury Home Marketing Specialist
- Master’s Club Designation
- Featured in Real Producers October 2022 Issue for North Idaho
- Tom Ferry guest speaker 2019 and 2020
- Coached by Tom Ferry – the #1 Ranked Coaching Company
- Guest Speaker for Coldwell Banker Gen Blue GLobal Luxury - October 2023

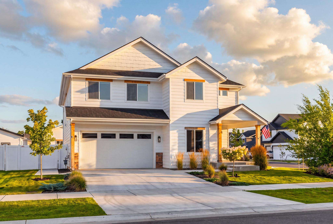
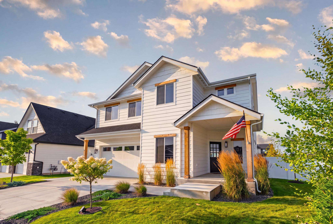
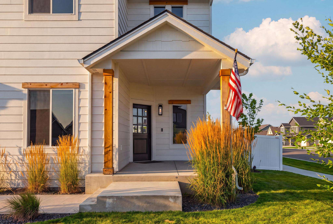
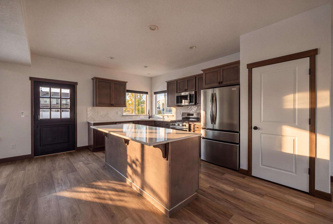
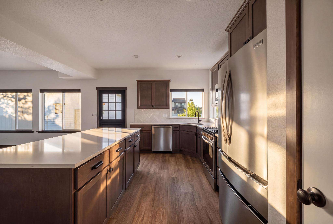
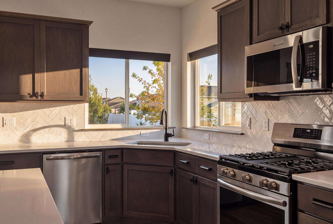
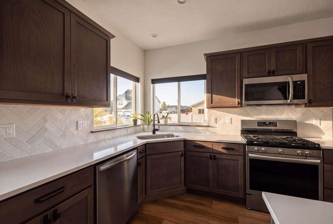
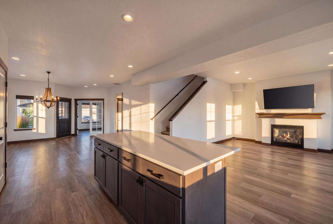
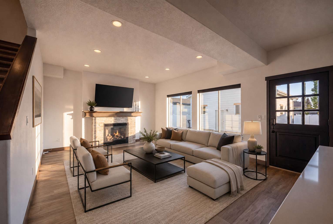
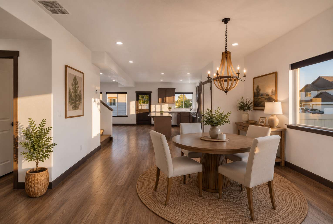
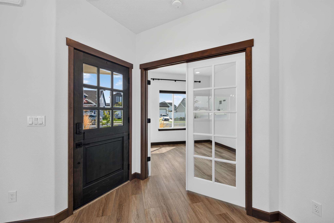
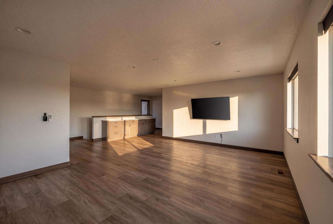
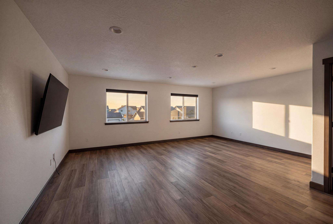
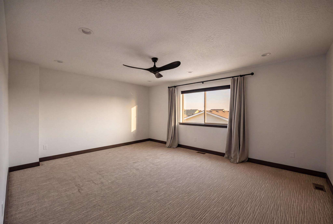
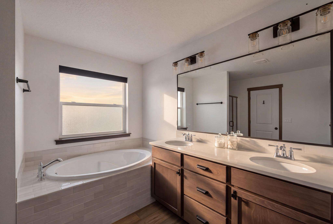
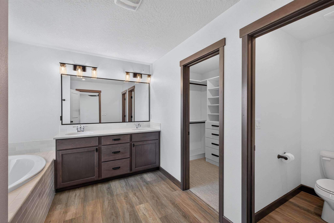
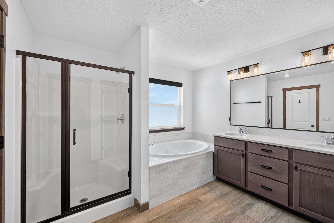
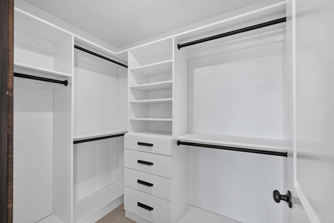
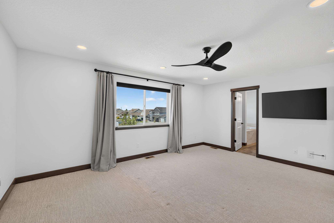
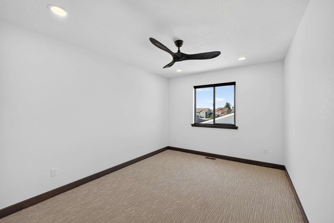
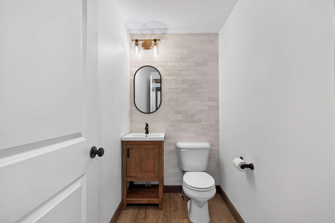
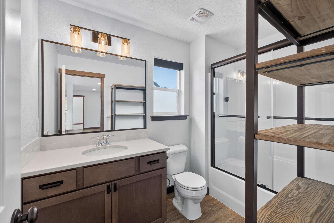
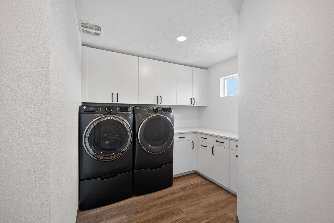
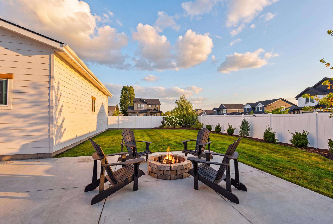
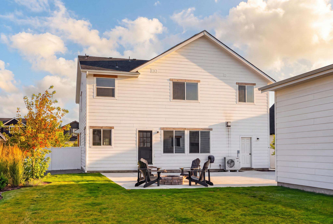
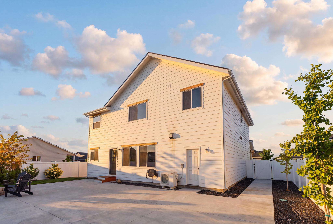
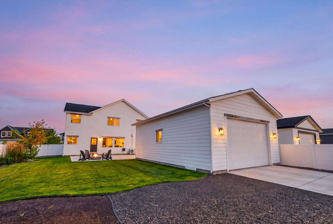
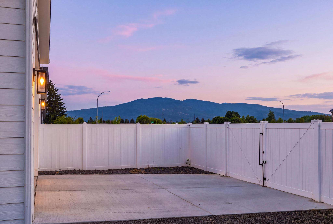
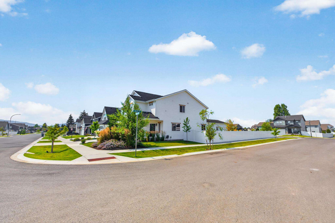
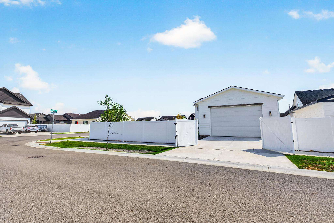
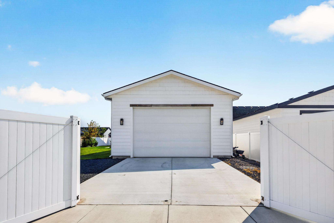
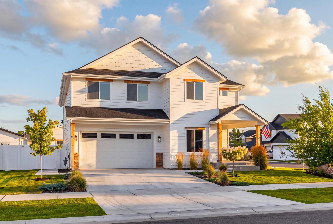
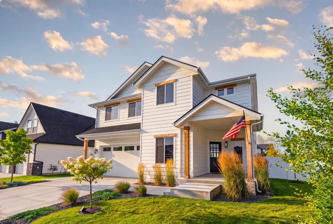
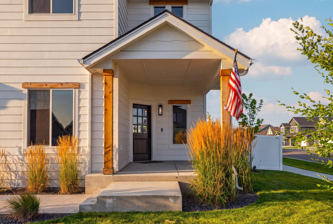
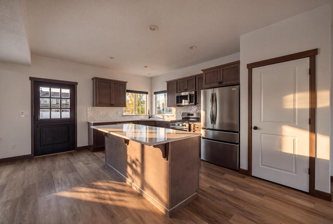
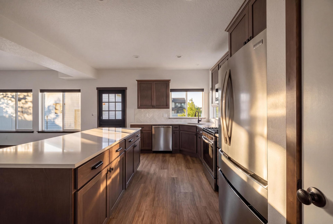
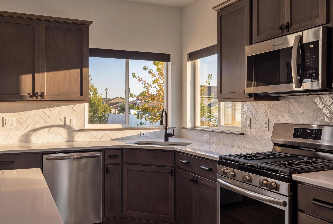
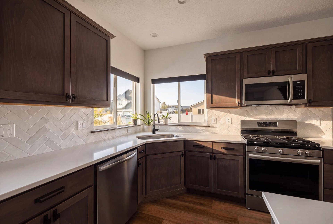
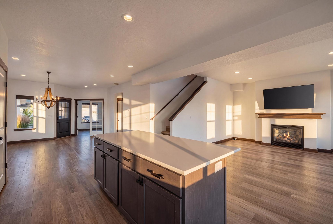
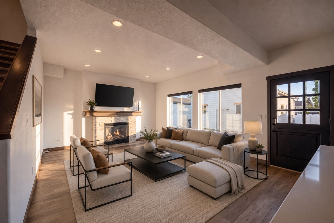
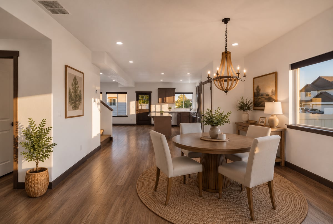
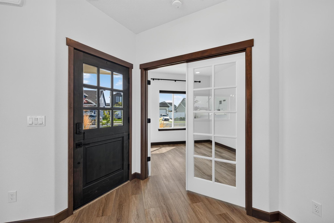
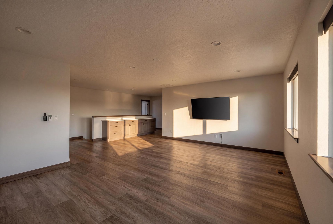
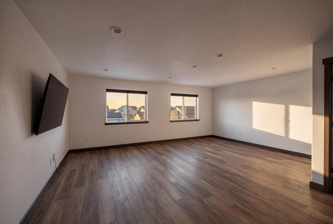
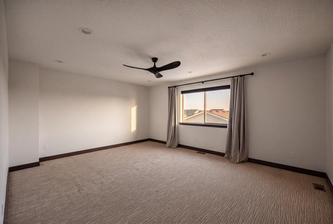
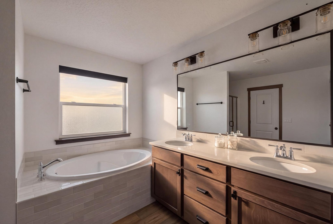
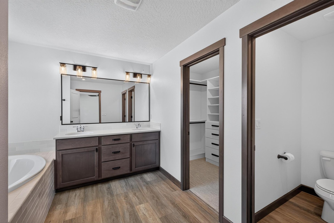
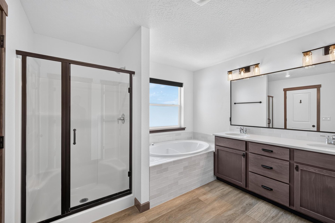
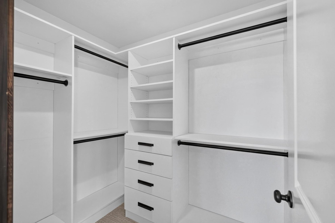
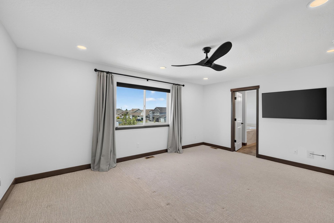
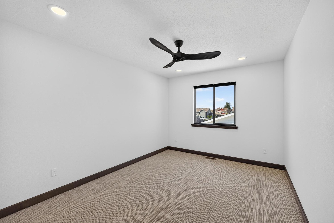
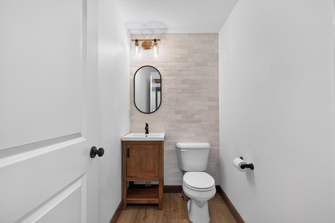
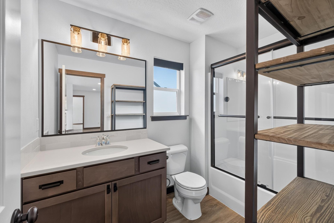
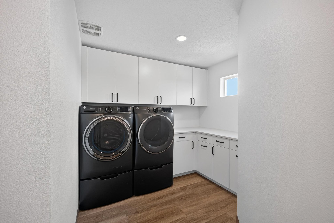
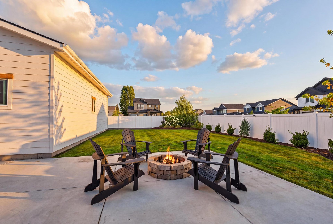
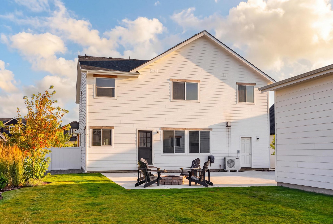
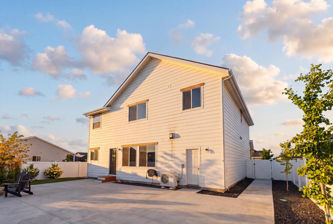
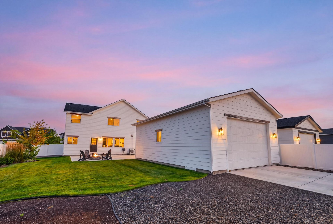
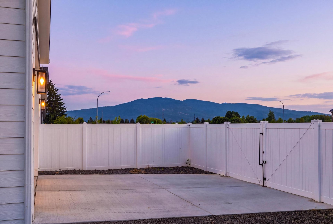
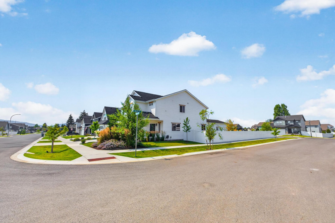
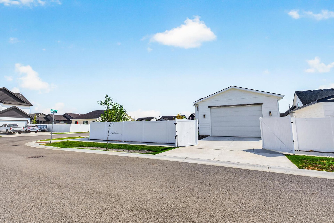
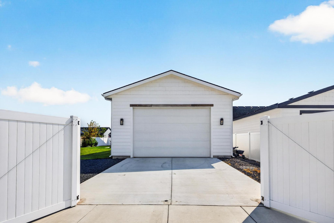




2881 N Wrenley Lane
Share this property on:
Message Sent